
The Design Process
The Process of Building Constructing and Installing a Playground for Parks and Schools
Robert has a totally unique method of working!
First he designs all the School Planting areas and then, with the remaining spaces, he designs the Play Equipment and the Activities Equipment.
He decides on the choice and positioning of School Trees either for shelter, screening or viewing. These will ultimately be planted either in open ground or often in large wooden planters. He then concentrates on all the perimeters. For these, he plants a variety of evergreen shrubs.

No Design Fees !
The design is totally FREE of CHARGE
Robert Sergent-Fairley makes NO CHARGES whatsoever for his consultations and supplies his famous hand drawn school playground designs totally FREE OF CHARGE.
- No Fees for the design: Industry professionalswith years of expertise.
- Personal site visit: Matching structures with suitable projects.
- Teacher & Parent-Friendly: Transparent communication & support
- Designs generally take 3 working days:
- UK Wide: Design Service available for the whole of the UK
- Project Management: Ongoing support throughout the process
Robert Sergent-Fairley is famous for his Stunning and Highly Imaginative Hand Drawn School Playground Designs which fully detail all his exciting Planting Plans together with his Amazing Designs of Play Equipment and Activity Equipment, all of which are hand crafted by his highly skilful Landscape Construction team.
More Info
Design by 'Rooms'
Dependant on the size of each School Playground, he often breaks up the area into “rooms” by means of hedging or wooden fencing.
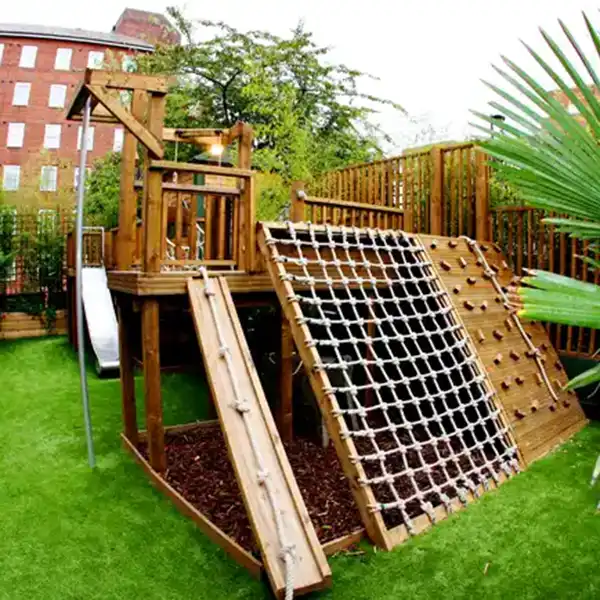
Still with screening, shading, sheltering and general interest in mind, Robert regularly uses Overhead Pergolas, Arches and Overhead Wooden Walkways between these “rooms”.
Planting Designs
Robert never loses a planting opportunity and covers Pergolas, Arches and Walkways with a breath-taking range of climbers.
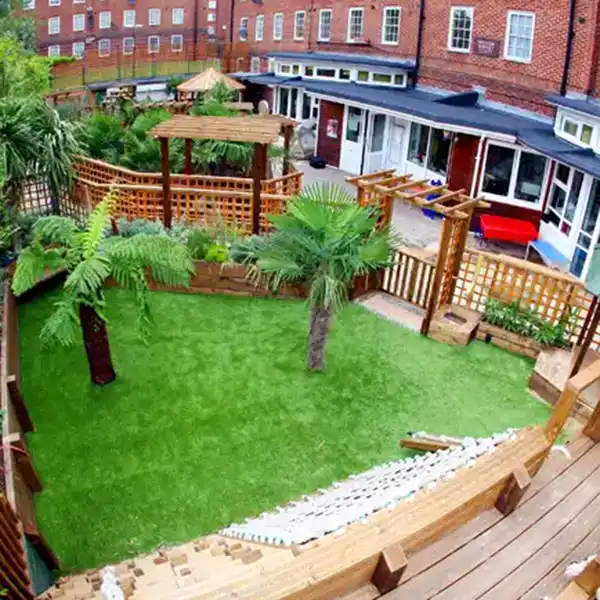
These climbers are generally evergreen, flowering and many are highly scented.
Beautiful climbing plants are used to scramble up and soften these Playground Buildings
Learning Centre Design
Robert generally includes at least one multi purpose Wooden School Pavilion. These double as places to shelter and as Teaching or Learning areas.
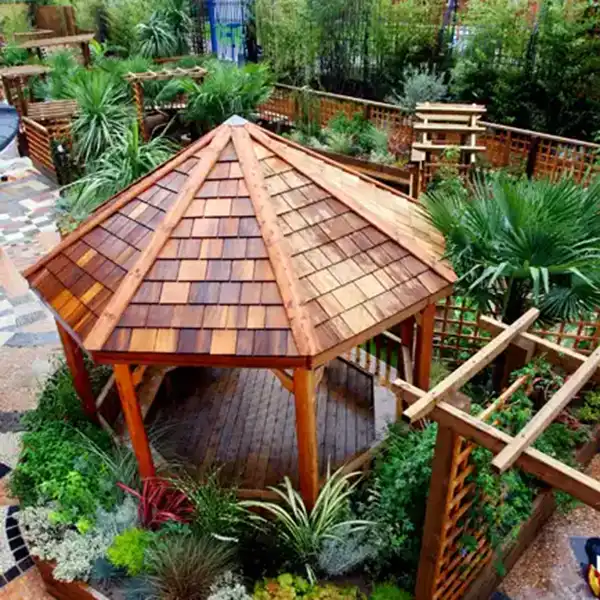
These Pavilions vary from Thatched Octagonal Open Sided Wooden Buildings to Rectangular Outdoor School Buildings with wooden shingle rooves.
Seating Areas
Sitting areas for children and adults can be provided under trees or inside playground pavilions.
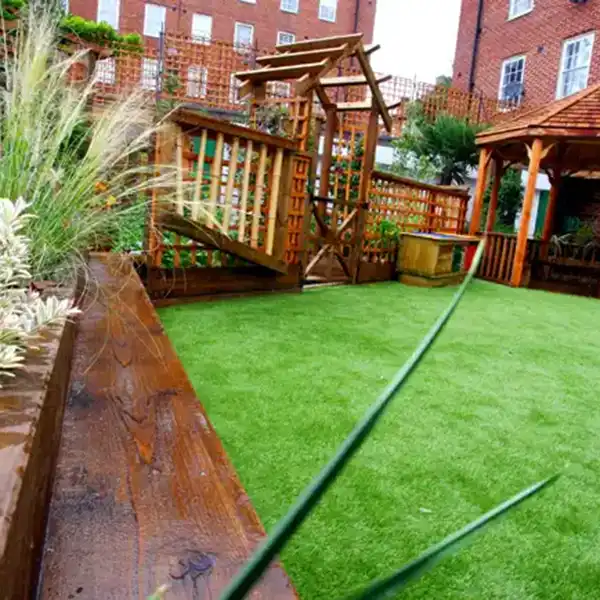
Playground Seating He also designs large Seating Areas immediately adjacent to Activity Areas, Adventure Areas and Sports Areas.
Play Surfaces
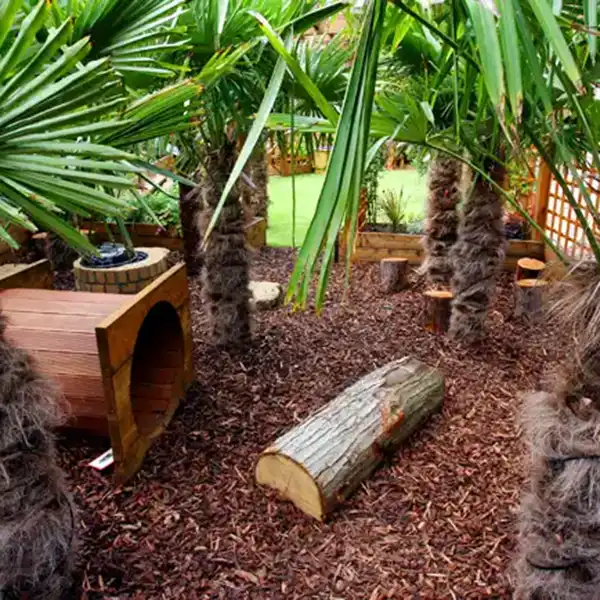
Robert is totally against Wetpour, Concrete and Asphalt and avoids them whenever possible.
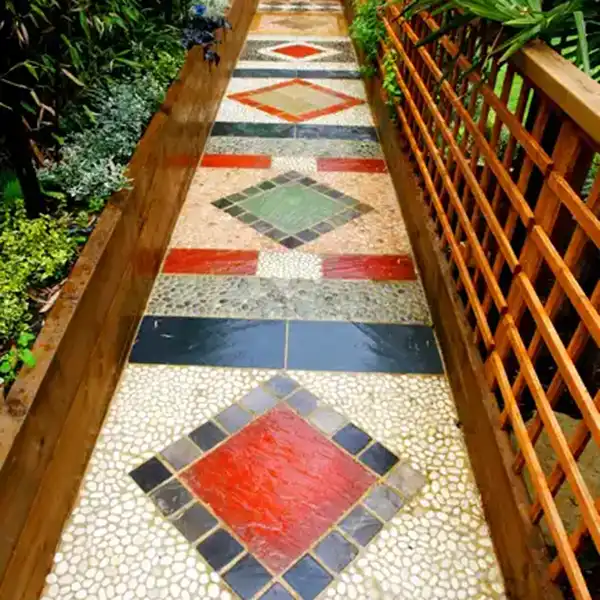
These are incredibly popular with children.Play surfaces created from natural sustainable materials are the order of the day.
Fruit & Veg Gdns
Robert likes to include a Vegetable and Fruit Garden and a School Digging Area.
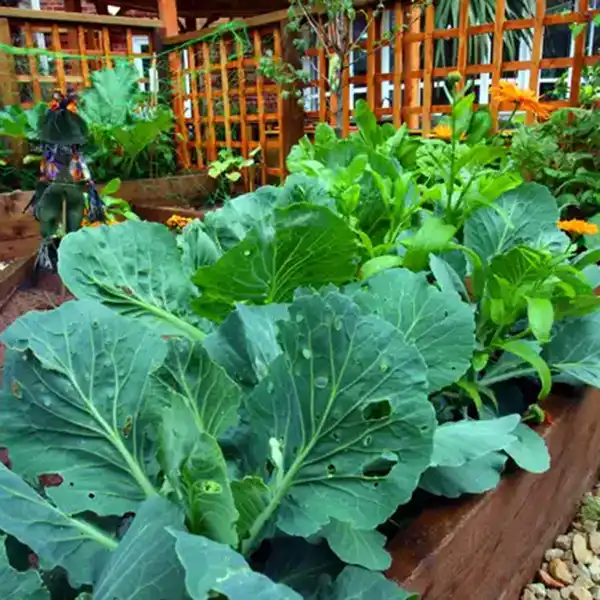
A pile of old logs, which encourage Wild Life and a multitude of insects - which in turn become a Help Yourself Supermarket to Birds in winter.
Wild Flowers
With Wild Life, Birds and Insects always in his mind, together with his passionate love of Nature, Robert’s trademark in all his designs is his use of wildflowers.
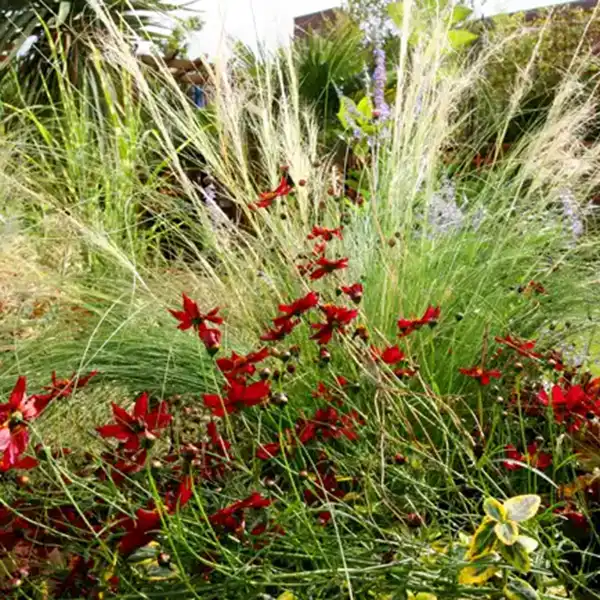
According to the size of each playground, Robert designs a Wildlife Environmental Area.
Activity Ideas
Finally, Robert turns his Incredible School Designs Techniques to School Play Structures, School Activity Areas and School Adventure Trails.
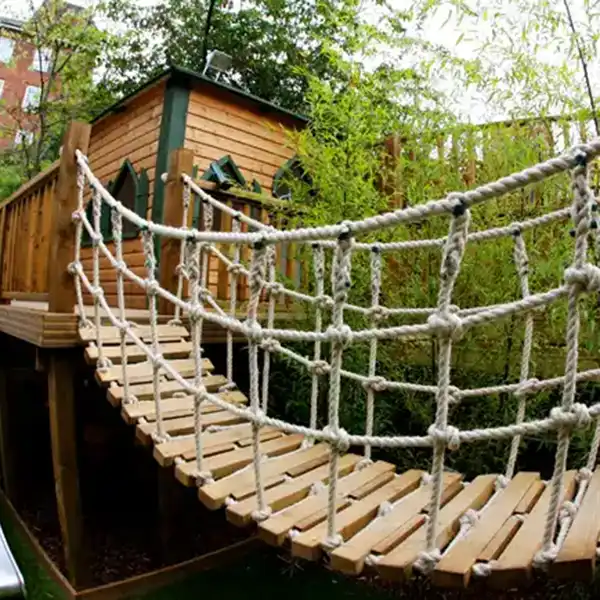
Robert designs specifically all his Playground Structures, Activity Areas and Adventure Trails for each individual school.
Sustainability
Deckings, Soft Areas, Fencing, Brickwork, Platforms, Play Structures, Tree Houses, Play Houses, Activity Structures, Adventure Areas, Music Structures, Pet Houses etc.
All timber used by Robert’s team is from Sustainable Sources; they hand make, hand build and hand construct everything